Rethinking Prototyping
Здесь есть возможность читать онлайн «Rethinking Prototyping» — ознакомительный отрывок электронной книги совершенно бесплатно, а после прочтения отрывка купить полную версию. В некоторых случаях можно слушать аудио, скачать через торрент в формате fb2 и присутствует краткое содержание. Жанр: unrecognised, на английском языке. Описание произведения, (предисловие) а так же отзывы посетителей доступны на портале библиотеки ЛибКат.
- Название:Rethinking Prototyping
- Автор:
- Жанр:
- Год:неизвестен
- ISBN:нет данных
- Рейтинг книги:3 / 5. Голосов: 1
-
Избранное:Добавить в избранное
- Отзывы:
-
Ваша оценка:
Rethinking Prototyping: краткое содержание, описание и аннотация
Предлагаем к чтению аннотацию, описание, краткое содержание или предисловие (зависит от того, что написал сам автор книги «Rethinking Prototyping»). Если вы не нашли необходимую информацию о книге — напишите в комментариях, мы постараемся отыскать её.
The Design Modelling Symposium Berlin 2013 would like to challenge the participants to reflect on the possibility of computational systems that bridge design phase and occupancy of buildings. This rethinking of the designed artifact beyond its physical has had profound effects on other industries already. How does it affect architecture and engineering?
At the scale of engineering and building systems new perspectives may open up by engaging built form as a continuous prototype, which can track and respond during use and serve as a real world implementation of its design model. This has been tried many times from intelligent façades to smart homes and networked grids but much of it was only technology driven and not approached from a more holistic design perspective.
Rethinking Prototyping — читать онлайн ознакомительный отрывок
Ниже представлен текст книги, разбитый по страницам. Система сохранения места последней прочитанной страницы, позволяет с удобством читать онлайн бесплатно книгу «Rethinking Prototyping», без необходимости каждый раз заново искать на чём Вы остановились. Поставьте закладку, и сможете в любой момент перейти на страницу, на которой закончили чтение.
Интервал:
Закладка:
1.1 Gridshell: Concept, Erection Process, Materials
Concept
A gridshell is a structure, which behaves like a shell but is made of a grid. Thus, the material is not spread continuously as shells, but it is organized in a discrete grid pattern. Like shells, gridshells derive their stiffness from their double curvature shape. These structures can cross large spans with very few materials. They offer a rich and voluble lexicon to express blob-shapes.
Erection Process
Usually, the grid morphology is not trivial and leads to design numerous costly and complex joints. To overcome this issue, an original and innovative erection process was developed that takes advantage of the flexibility inherent to slender elements.
A regular planar grid made of long continuous linear members is built on the ground (Fig. 1). The elements are pinned together so the grid has no in-plane shear stiffness. Thus, the grid can accommodate large-scale deformations during erection (Fig. 2). Then the grid is bent elastically to its final shape (Fig. 3). Finally, the grid is frozen in the desired shape with a third layer of bracing members (Fig. 4). The grid becomes a shell and the structure’s stiffness is multiplied by about 15.

Fig. 1 Regular grid on the ground
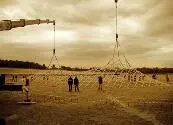
Fig. 2 Grid erection
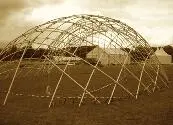
Fig. 3 Erected grid
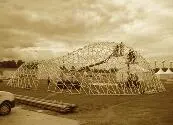
Fig. 4 Grid triangulation
Material Flexibility for Structural Rigidity
Composite materials like glass fibre reinforced polymer (GFRP) could favourably replace wood in this case where both resistance and bending ability of the material is sought. Thus, the structure’s stiffness derives from its geometric curvature and not from the material’s intrinsic rigidity. Moreover, using synthetic materials free us from the painful problematic of wood joining and wood durability (Douthe, Caron and Baverel 2010).
High Tech & Low Cost
Though gridshells require high-tech design techniques, they seem to be a low-cost way to materialise non-standard morphologies (200€/m2), because of their geometric rationality. The project complexity is shifted upstream.
1.2 From-Finding Versus Grid-Finding
One can identify two different ways of designing gridshells: those with a given outline and those with a given shape. The first approach considers the final shape a consequence of a form-finding process, driven by the supports of a grid which is thought to be an input data. The second approach consists of deriving a grid from a given shape. When erected on its supports, the grid should give back the intended morphology.
Form-Finding
A physical or numerical grid-model is handled until a structural shape is found, in compliance with the architectural intents. This way, Frei Otto designed the Multihalle of Mannheim using hanging funicular nets and photogrammetry (Otto and Hennicke 1974), see Figs. 5-6. Nowadays, this form-finding stage would probably be done by computer, relying on numerical methods such as dynamic relaxation or force density.
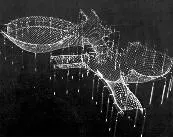
Fig. 5 Hanging net
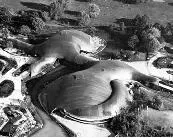
Fig. 6 Resulting structure
An alternative method has been proposed by the Navier laboratory to achieve this form-finding stage by computer. Based on a dynamic relaxation algorithm which considers the elements bending stiffness, it leads to new shapes where free outlines express the grid natural stiffness (Douth, Baverel and Caron 2006 & 2007).
Grid-Finding
The compass method is used to develop the initial shape in a quadrangular mesh. Rebuilt on a plane, the mesh leads to a regular grid suitable to materialise the studied shape by a gridshell. An alternative method, taking into account the grid’s mechanical properties, was also proposed by the Navier Laboratory (Bouhay, Baverel and Caron 2009). This method uses explicit dynamic algorithms to pin an initially flat grid on a given shape, with a system of fictive forces.
2 Case Study
2.1 The Project
In June 2011, six students from École des Ponts ParisTech (French engineering school) supported by the Navier Laboratory gave birth to a structure for the association Solidarité Sida : a tent unlike any other, reminding blob architecture with its curved and rounded shape (Fig. 7).
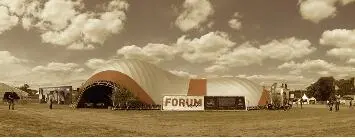
Fig. 7 Photo of the final structure (http://vimeo.com/31341461)
Description
This structure of 300m² was the first gridshell in composite materials (GFRP) to receive an audience. It had to get a certificate of approval that involved administrative requirements and EUROCODE justifications, a first for such a structure. Beyond the technical performance, this large scale project designed to house up to 500 people at a time has shown the economic relevance of this concept. It became reality thanks to key partnerships including T/E/S/S and Viry .
Solidays Festival
Each year in June, Solidarité Sida organizes the Solidays Festival . It is a music festival that attracted around 160,000 people during four days and raised about 1.7 million Euros in 2011. It is also a forum. Its purpose is to raise awareness about AIDS and raise funds for medical research and outreach initiatives. The gridshell structure was designed to house the forum during the festival.
2.2 Design Process
The opposite diagram summarizes the design process from the initial architectural intent (a 2D sketch) to the final gridshell. Each step is then detailed.
2.3 3D Modelling
From the initial architectural intent we have modelled the shape as a wireframe (Fig. 9) including the outline and some sections. With those curves we can control the shape in-plane and drive its volumetry. The surface is then derived from the wireframe using a NURBS interpolation (Fig. 10). All along the design process adjustments were carried out on this surface until it reached the architectural and structural requirements. In this process, the initial surface was mostly deformed or sculpted by handling its control points.
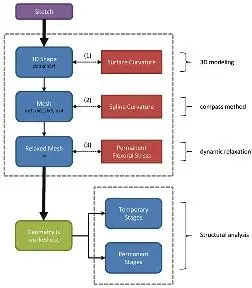
Fig. 8 Step by step design process including different levels of structural control, based on curvatures and stresses checks (1,2,3)
Читать дальшеИнтервал:
Закладка:
Похожие книги на «Rethinking Prototyping»
Представляем Вашему вниманию похожие книги на «Rethinking Prototyping» списком для выбора. Мы отобрали схожую по названию и смыслу литературу в надежде предоставить читателям больше вариантов отыскать новые, интересные, ещё непрочитанные произведения.

Обсуждение, отзывы о книге «Rethinking Prototyping» и просто собственные мнения читателей. Оставьте ваши комментарии, напишите, что Вы думаете о произведении, его смысле или главных героях. Укажите что конкретно понравилось, а что нет, и почему Вы так считаете.