Rethinking Prototyping
Здесь есть возможность читать онлайн «Rethinking Prototyping» — ознакомительный отрывок электронной книги совершенно бесплатно, а после прочтения отрывка купить полную версию. В некоторых случаях можно слушать аудио, скачать через торрент в формате fb2 и присутствует краткое содержание. Жанр: unrecognised, на английском языке. Описание произведения, (предисловие) а так же отзывы посетителей доступны на портале библиотеки ЛибКат.
- Название:Rethinking Prototyping
- Автор:
- Жанр:
- Год:неизвестен
- ISBN:нет данных
- Рейтинг книги:3 / 5. Голосов: 1
-
Избранное:Добавить в избранное
- Отзывы:
-
Ваша оценка:
Rethinking Prototyping: краткое содержание, описание и аннотация
Предлагаем к чтению аннотацию, описание, краткое содержание или предисловие (зависит от того, что написал сам автор книги «Rethinking Prototyping»). Если вы не нашли необходимую информацию о книге — напишите в комментариях, мы постараемся отыскать её.
The Design Modelling Symposium Berlin 2013 would like to challenge the participants to reflect on the possibility of computational systems that bridge design phase and occupancy of buildings. This rethinking of the designed artifact beyond its physical has had profound effects on other industries already. How does it affect architecture and engineering?
At the scale of engineering and building systems new perspectives may open up by engaging built form as a continuous prototype, which can track and respond during use and serve as a real world implementation of its design model. This has been tried many times from intelligent façades to smart homes and networked grids but much of it was only technology driven and not approached from a more holistic design perspective.
Rethinking Prototyping — читать онлайн ознакомительный отрывок
Ниже представлен текст книги, разбитый по страницам. Система сохранения места последней прочитанной страницы, позволяет с удобством читать онлайн бесплатно книгу «Rethinking Prototyping», без необходимости каждый раз заново искать на чём Вы остановились. Поставьте закладку, и сможете в любой момент перейти на страницу, на которой закончили чтение.
Интервал:
Закладка:

Fig. 1 A series of projects (Top: Sphere Deutsche Bank, Pedestrain Bridge Reden, Sphere Deutsche Bank. Bottom: Music Pavilion Salzburg, Skyline Frankfurt) investigates novel arrangements of elements within vector-active structures. Based on computationally driven design processes structure emerges from an evolutionary process.
The process of analysis, evaluation, selection and feedback into a subsequent generative iteration becomes the driver of novel approaches beyond well-known systems. The evolutionary principle gradually migrated into the computational design tools of architects and engineers within recent years. The design process of the canopy shows the need for this development. The shortcomings identified during the development of the project pointed towards the need for an advanced tool development that finally lead to Karamba , a plug-in for Robert McNeels & Associates ’ Grasshopper.
2 The Canopy
The trade fair company Messe Frankfurt announced in 2008 an architectural competition for the new design of the entrance gates for the exhibition grounds. In the competition the design for two entrances, the north and the south gate, was asked. For each of the entrance gates a canopy with a signalling effect sheltering the service personal and a guardhouse had to be designed. The roof structure consists of crossing flat steel lamellas in an irregular arrangement with a wooden plate on the top. The load bearing girder grid is supported by triangular columns chamfered towards the top. While the southern gate is located on the ground, the northern gate is structurally constrained due to its position on a bridge. The competition-winning proposal designed by Ingo Schrader in close collaboration with Bollinger + Grohmann Ingenieure forms the northern entrance gate for the premises of the trade fair in Frankfurt. The oval shape of the roof - with a size of 20 by 40m - guarantees shelter for rain for the staff at the entrance gate.
To minimize the overall surface of the roof and the overlapping with the public road, which runs parallel to the trade fair entrance lane, the architect Ingo Schrader decided on an oval shape for the roof instead of a circle, which was originally envisaged (Fig. 4). The bottom surface of the roof is the most exposed part since the gate is approached from below via a sloping ramp (Fig. 3). Particular attention was therefore put into the design of ceiling, which became a structural ornament.
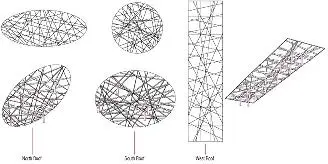
Fig. 2 Lamella Configurations for different roof geometries North- South - West Canopy. Whereas the south gate was postponed the north gate canopy with an oval shape and a span of 20 by 40 m supported by 4 columns will be constructed in the summer of 2013.
3 Construction
The roof is positioned on an existing bridge which constrains its column positions. The area that needs to be sheltered, however, defines the roof’s oval perimeter. The two conflicting requirements lead to asymmetric loading conditions with different spans and cantilevers. Therefore, a regular grillage connecting the columns with the roof proved inappropriate and would lead to oversized elements. Furthermore, a hierarchical grid with primary beams between the columns and secondary beams in-between did not suit the architectural design approach. The construction was meant to be minimalistic in its detailing, an approach which is also reflected in the choice of the beam cross-sections.

Fig. 3 The grid, prominently exposed when approaching the gate, is both an undulating ornament and an expression of the relationship between matter and force.
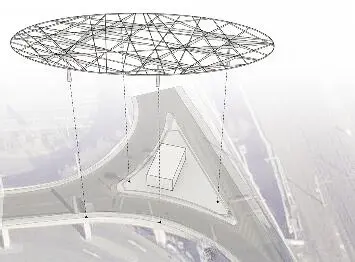
Fig. 4 Existing infrastructure and street layout defines the location of the new columns and the area that needs shelter.
The design team selected upstanding flat steel lamellas to form the structural grid of the roof. Being strong in y-axis but very weak in z-axis the elements needed to be positioned in a system where they mutually brace each other: A network of intricate interrelations replaces hierarches of primary and secondary structure. The roof is currently under construction and will be erected in August 2013.
It was prefabricated in seven parts in the workshop (Fig. 5) and assembled on the ground next to its final position on the bridge. After applying the final coatings of the anticorrosion paint the wooden covering plate and the waterproofing were mounted, so that the number of outstanding work steps after lifting the whole structure on the top of the bridge is minimised.
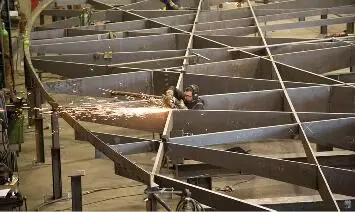
Fig. 5 Prefabrication of the canopy in the workshop

Fig. 6 The completed project in August 2013 © Messe Frankfurt/ Bach
4 Geometry Generation
We automated the generation process of the lamella structure through a Rhino script to create a large variety of design solutions with different lamella configurations. The four triangular, chamfered columns define the position of the first twelve lamellas which sweep along the intersection of column face and roof surface. Every lamella extends to the roof perimeter. Intersections between these lamellas form a first fragile system of interconnected bars that needs additional elements to support the cantilevering roof. A generative algorithm placed the second set of lamellas. Two random points on the roof perimeter define the end points of a beam. The lamellas interweave into a coherent structure which is capable to cantilever, span and transfer the horizontal forces.
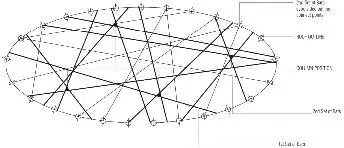
Fig. 7 Lamella configuration based on column position and perimenter subdivision.
After generating a multitude of different configurations the results are analysed and evaluated. First, we looked for lamella intersections with angles smaller than 30 degrees. In a previous project these small angles created problems during assembly and welding as working space becomes too small for the tool at work. We rated therefore all generated solutions by the number of those problematic intersections.
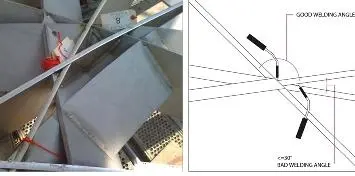
Fig. 8 Bundles of lamellas with spatial proximity create complex nodes. Here: the Sphere project, Deutsche Bank Frankfurt, Mario Bellini Architects, 2011 (left). Small angle make welding difficult (right).
Читать дальшеИнтервал:
Закладка:
Похожие книги на «Rethinking Prototyping»
Представляем Вашему вниманию похожие книги на «Rethinking Prototyping» списком для выбора. Мы отобрали схожую по названию и смыслу литературу в надежде предоставить читателям больше вариантов отыскать новые, интересные, ещё непрочитанные произведения.

Обсуждение, отзывы о книге «Rethinking Prototyping» и просто собственные мнения читателей. Оставьте ваши комментарии, напишите, что Вы думаете о произведении, его смысле или главных героях. Укажите что конкретно понравилось, а что нет, и почему Вы так считаете.